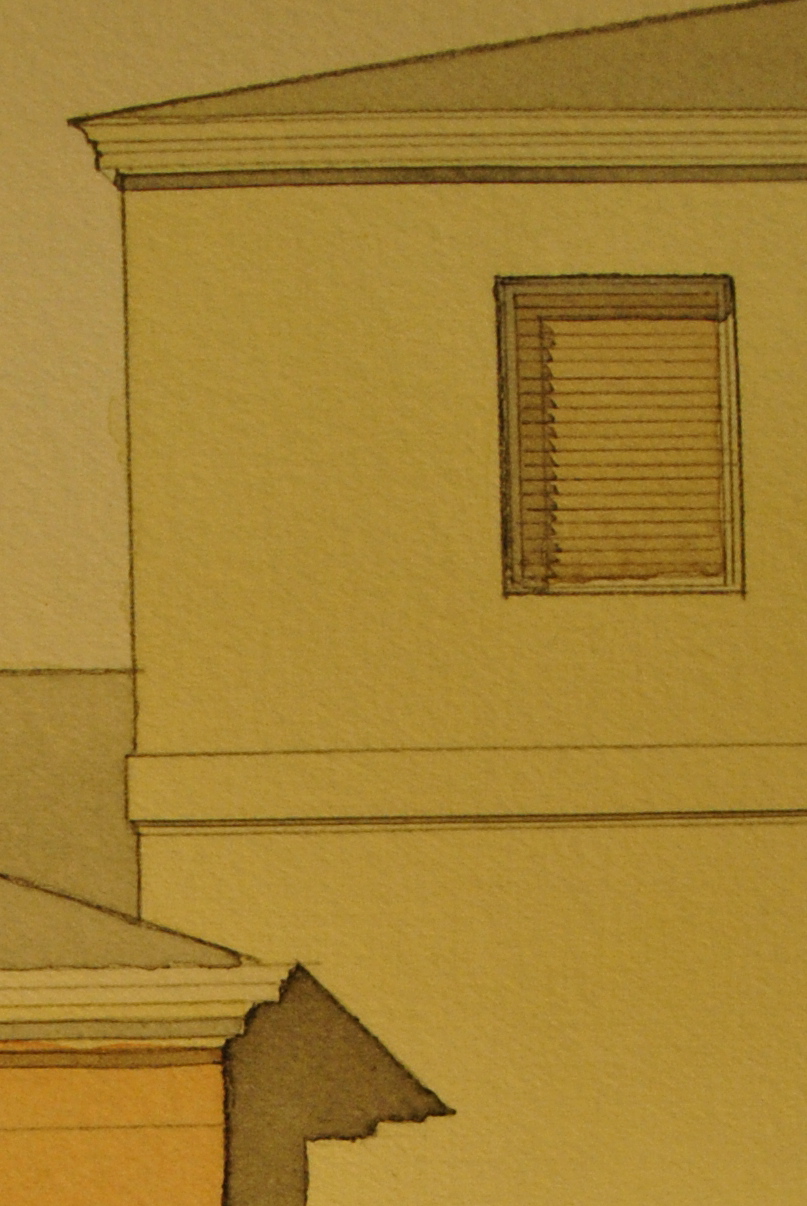
Classical architecture describes a tradition of design and building that looks to the greatest examples of architecture as a means of accessing an intrinsic, transcendent truth. Over time, a long sequence of unique buildings and their designers were able to apply the concept of an ideal to particular and often wildly different places and circumstances around the globe and over thousands of years. The shared general qualities of the classical tradition work together to provide us with the mysterious understanding of an intrinsic and transcendent content that is more powerful and beautiful than the form of any one building. In this sense, classical architecture has no style. It is rather an accidental and particular representation of the universal and transcendent here on earth.
The architecture of early Christian churches was typically on a very small scale and took place in simple domestic buildings which allowed for discrete worship. However, as Christianity gained acceptance following Emperor Constantine’s conversion and proclamation of religious tolerance in the early 4th century, more expansive building programs became necessary. This new program in turn required a new architectural building type that could house a new liturgy and embody the authority of Christianity. The dominant religious building of the time, the pagan temple, was designed for ceremonies and sacrifices to take place outside on the portico. In contrast to this, the Church has from its earliest moments seen itself as an internal building with a door through which we enter at baptism. Thus, instead of looking to the pagan temple, the early Church, under the leadership of Constantine, took as its model another building type: the basilica. The basilica was developed by the Romans as a public courthouse and indoor place of business. Basilicas had a large central nave, often flanked by aisles, and were terminated in an apse were the magistrate or judge sat on a raised dais.
 |
| Domed basilica plan for a proposed Orthodox temple in Indiana |
Here again, the liturgy and theology of Christianity dictated a new architectural language. In contrast to the highly ornamented exteriors of pagan temples, the exteriors of the first Christian basilicas were usually left quite plain in favor of highly ornamented and rich interior treatments. Expensive marbles, precious metals, and mosaics caught the downward rays of light from the clerestory windows located high above rows of columns and provided a radical shift from the mundane life outside to a highly concentrated realm of spiritual splendor and meaning. Eventually, the combination of the early Christian basilica and martyrium building types resulted in a completely new and uniquely Christian building type, the domed basilica, which reorients the building in a highly developed program of iconographic, liturgical, and chronological axes.
To build a new Orthodox temple is to invite God and the saints to dwell among us in single great icon. As Orthodox Christians we should be aware that, though classicism has existed prior to the founding of the Church and has been expressed in many forms, it has provided the vocabulary for the development of a truly Christian architecture capable of translating the transcendent glory of Heaven to our particular everyday life.




 l
l