Showing posts with label Watercolour. Show all posts

New Model of Design for a Proposed Orthodox Temple

My friend and iconographer, Brian Whirledge, recently built a model of my proposed temple design as we begin to plan the iconographic program for the interior. It is exciting to see the two dimensional drawings and watercolor renderings take three-dimensional shape.

The foam-core model constructed from plan and elevation drawings
The same view as a watercolor rendering
Views of the interior showing Indiana "plain" ionic columns constructed of 8X8 posts and wrought iron
The central nave with scale figures
The West façade with small porch
Details of the octagonal dome
The hand drafted and watercolored renderings completed last fall.


Classicism and Orthodox Christianity


Classical architecture describes a tradition of design and building that looks to the greatest examples of architecture as a means of accessing an intrinsic, transcendent truth. Over time, a long sequence of unique buildings and their designers were able to apply the concept of an ideal to particular and often wildly different places and circumstances around the globe and over thousands of years. The shared general qualities of the classical tradition work together to provide us with the mysterious understanding of an intrinsic and transcendent content that is more powerful and beautiful than the form of any one building. In this sense, classical architecture has no style. It is rather an accidental and particular representation of the universal and transcendent here on earth.

The architecture of early Christian churches was typically on a very small scale and took place in simple domestic buildings which allowed for discrete worship. However, as Christianity gained acceptance following Emperor Constantine’s conversion and proclamation of religious tolerance in the early 4th century, more expansive building programs became necessary. This new program in turn required a new architectural building type that could house a new liturgy and embody the authority of Christianity. The dominant religious building of the time, the pagan temple, was designed for ceremonies and sacrifices to take place outside on the portico. In contrast to this, the Church has from its earliest moments seen itself as an internal building with a door through which we enter at baptism. Thus, instead of looking to the pagan temple, the early Church, under the leadership of Constantine, took as its model another building type: the basilica. The basilica was developed by the Romans as a public courthouse and indoor place of business. Basilicas had a large central nave, often flanked by aisles, and were terminated in an apse were the magistrate or judge sat on a raised dais.

Domed basilica plan for a proposed Orthodox temple in Indiana


Here again, the liturgy and theology of Christianity dictated a new architectural language. In contrast to the highly ornamented exteriors of pagan temples, the exteriors of the first Christian basilicas were usually left quite plain in favor of highly ornamented and rich interior treatments. Expensive marbles, precious metals, and mosaics caught the downward rays of light from the clerestory windows located high above rows of columns and provided a radical shift from the mundane life outside to a highly concentrated realm of spiritual splendor and meaning. Eventually, the combination of the early Christian basilica and martyrium building types resulted in a completely new and uniquely Christian building type, the domed basilica, which reorients the building in a highly developed program of iconographic, liturgical, and chronological axes.

To build a new Orthodox temple is to invite God and the saints to dwell among us in single great icon. As Orthodox Christians we should be aware that, though classicism has existed prior to the founding of the Church and has been expressed in many forms, it has provided the vocabulary for the development of a truly Christian architecture capable of translating the transcendent glory of Heaven to our particular everyday life.

Watercolor Wash Renderings For a New Antiochian Orthodox Temple in Indiana


It has been a wonderful to get back to watercolor rendering. This is a design for a new temple for my home parish of Saint Mary's here in Goshen. I look forward to the possibility of seeing this temple built in more that paper, pencil, and watercolor pigments.


The Tools of the Shadowcaster

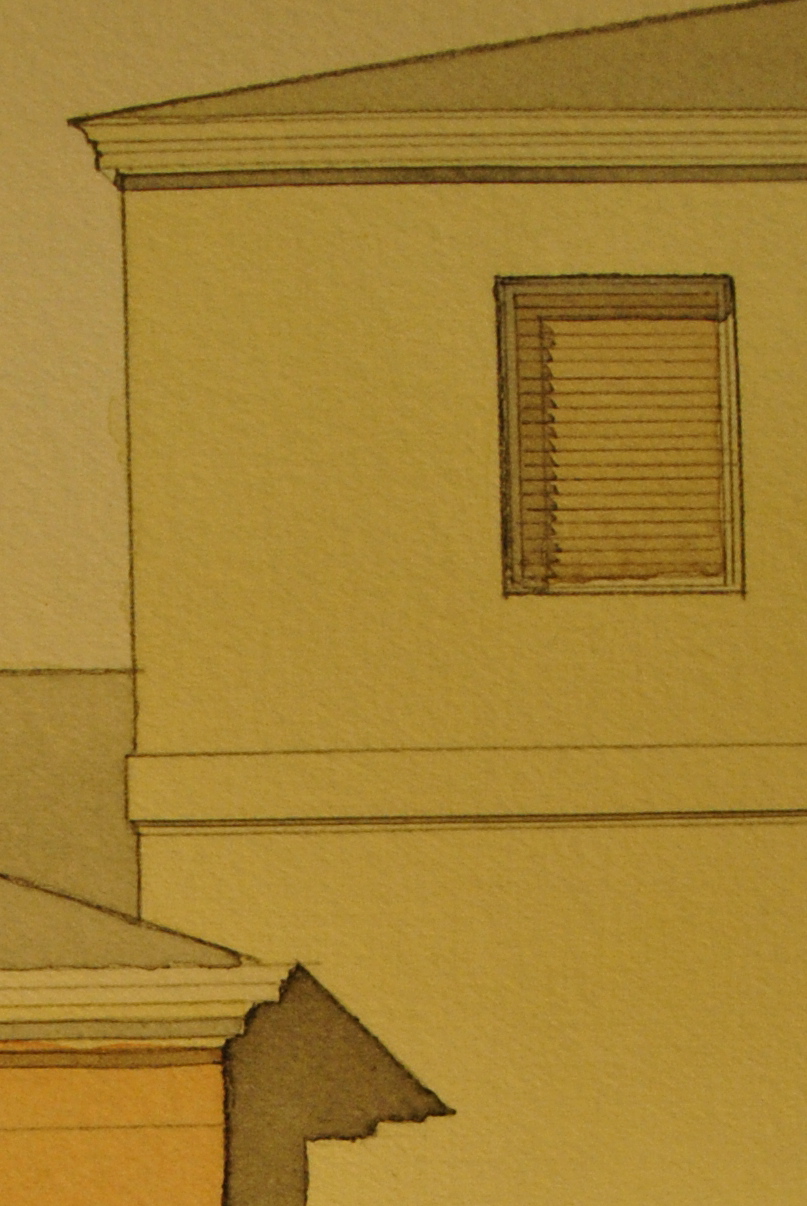
Lead holder, small triangle, the all-important ruling pen, light, medium, dark and very dark shadow washes, a warm reflected light wash, and a variety of brushes.
 
The shadowcaster often works upside down depending on which way the shadow is graded. In this case the shadow is darkest at the top of the building.

 
Even the masters make mistakes. Spot the mistake the shadowcaster has made in this detail and win a small dish of reflected light, or perhaps a vial of backshadow...

9/A Via Albaro


Love Calls Us To The Things of This World

The eyes open to a cry of pulleys,
And spirited from sleep, the astounded soul
Hangs for a moment bodiless and simple
As false dawn.

Outside the open window
The morning air is all awash with angels.

Some are in bed-sheets, some are in blouses,
Some are in smocks: but truly there they are.
Now they are rising together in calm swells
Of halcyon feeling, filling whatever they wear
With the deep joy of their impersonal breathing;

Now they are flying in place, conveying
The terrible speed of their omnipresence, moving
And staying like white water; and now of a sudden
They swoon down into so rapt a quiet
That nobody seems to be there.
The soul shrinks

From all that it is about to remember,
From the punctual rape of every blessed day,
And cries,

“Oh, let there be nothing on earth but laundry,
Nothing but rosy hands in the rising steam
And clear dances done in the sight of heaven."

Yet, as the sun acknowledges
With a warm look the world’s hunks and colors,
The soul descends once more in bitter love
To accept the waking body, saying now
In a changed voice as the man yawns and rises,

"Bring them down from their ruddy gallows;
Let there be clean linen for the backs of thieves;
Let lovers go fresh and sweet to be undone,
And the heaviest nuns walk in a pure floating
Of dark habits,
keeping their difficult balance.’

Dominican Priory & Novitiate Final Watercolours Plates

Here are the final plates for the Dominican Priory project
rendered in watercolour on Magnani paper

First Floor Plan


Main Elevation, Longitudinal Section and East Elevation


Second Floor Plan


West Elevation, Transverse Section and South Elevation

Dominican Priory Perspectives

These are some quick pencil sketches which I went over with in pen with some splashes of watercolour. They are composed on small sheets of Magnani paper.

View of the main elevation showing the piazzetta, chapel and entrance

View of the main cloister

The Grand Mere Rail Station

Here is my final presentation for the train station in Michigan. These are 22x30 inch sheets of watercolour paper drafted in graphite, then stretch on plywood, and finally rendered in watercolour.
Main facade and Plan

Elevations and Section

Bridge, Details and Pespective

The Review Presentation


Here are some pictures from the process:


Drafting on Watercolour Paper


The Pespective Taking Shape


Drafted and Ready For Stretching


Stretched

Running a Sky Wash


My Most Recent Project: An Architecture Foundation

This project was a school of architecture in the Gold Coast of Chicago. I had already designed the Orangery (tea house/cafe), and chapel. This was the culmination of the project, and my first multi-story building.


I had a lot of fun with the perspectives.


Here is the street facade.


And the garden facade.


The plan.


And the context.


Aedicule Analytique


Here is an Analytique I did recently in studio. It is a design for a aedicule to go on the side of an orangerie I designed later.
(Notice my Garelli)